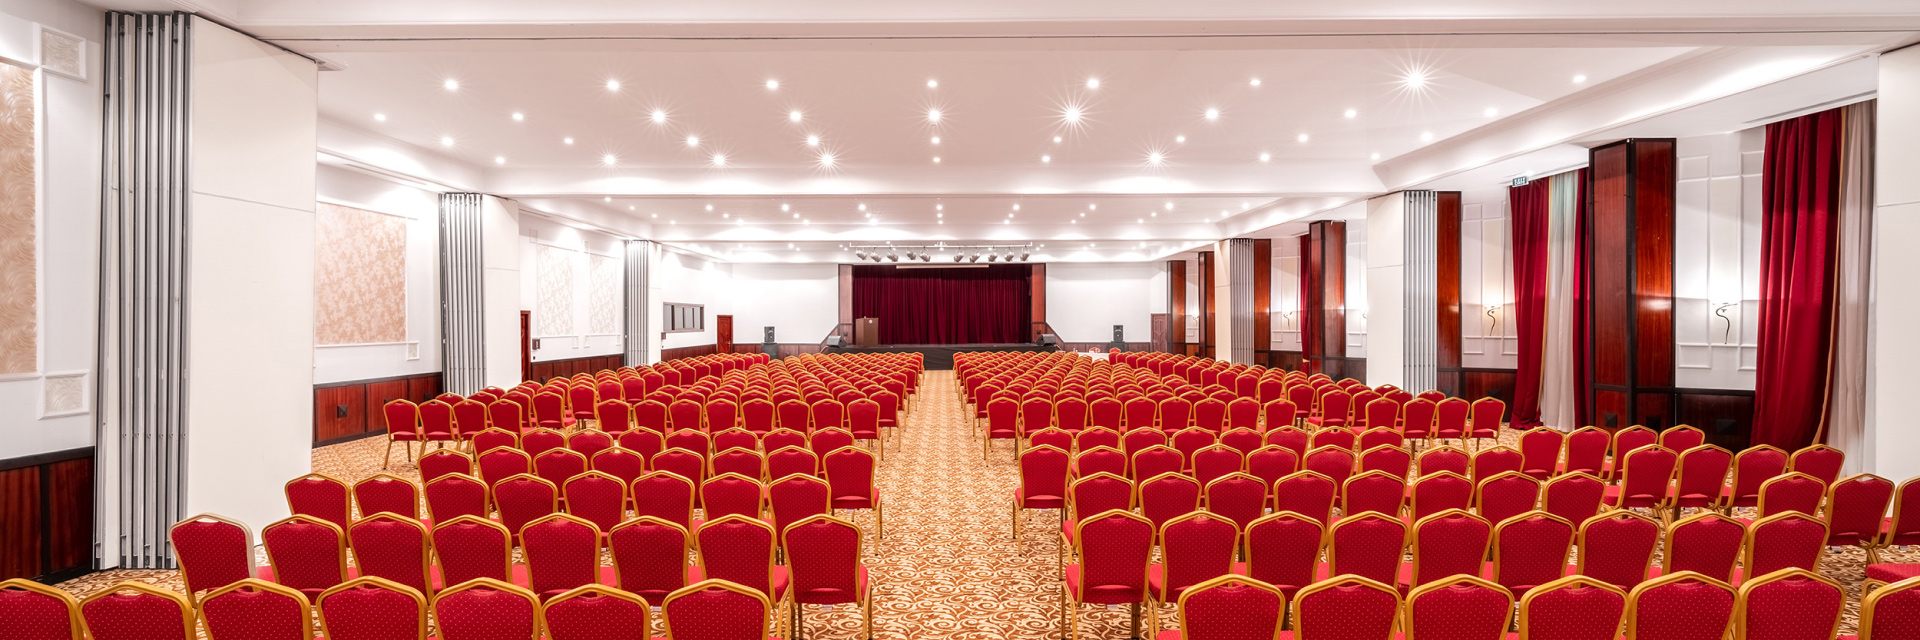
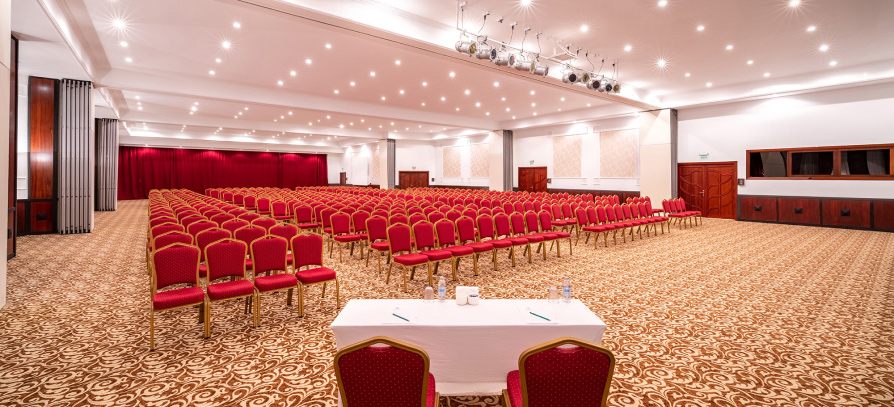
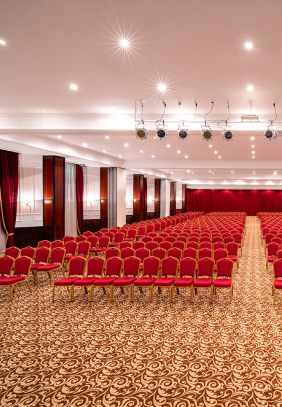
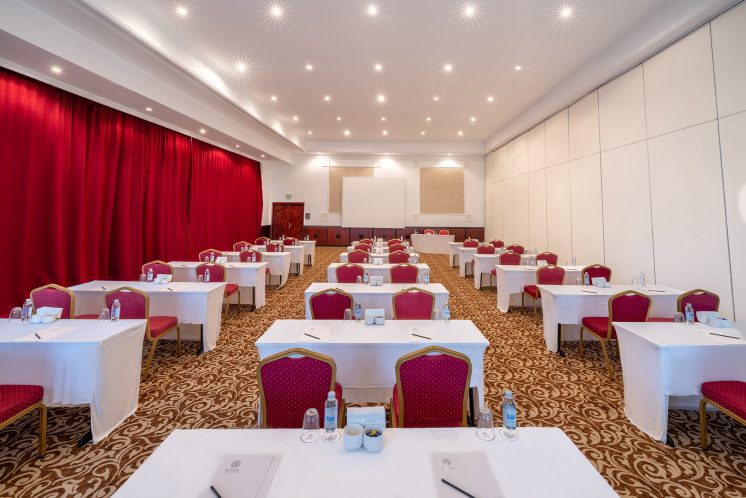
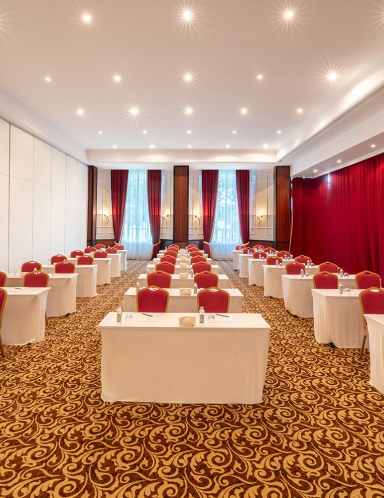
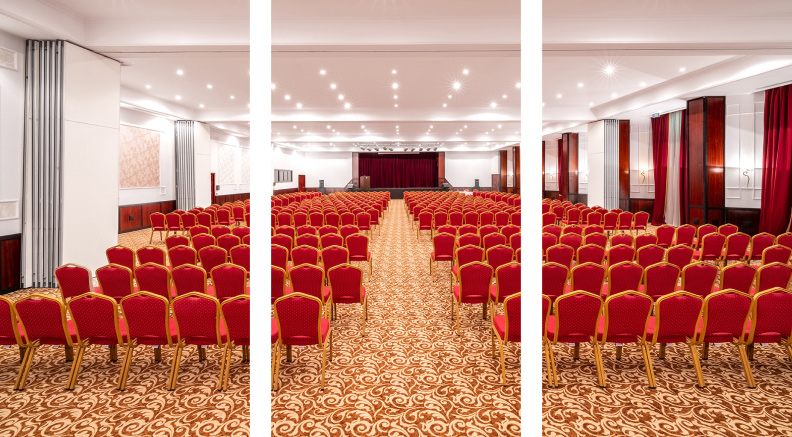
Selectum Family Resort Belek offers an ideal venue to meet the needs of the business world and to host impressive meetings. Our hotel features a total of 5 modern meeting rooms. Each equipped with state-of-the-art technology, the meeting rooms help you hold your business events smoothly and successfully.
It covers every detail you need for any kind of business meeting, seminar, conference or special event.
SOKRATES
Hall Name
Area (m2)
Width (m)
Length (m)
Height (m)
Theatre
Classroom
Boardroom
U-Layout
Cocktail
SOKRATES:
900
41,8
20,5
4
200
500
-
340
900
SATRE
Hall Name
Area (m2)
Width (m)
Length (m)
Height (m)
Theatre
Classroom
Boardroom
U-Layout
Cocktail
SATRE:
340
14,5
17,4
4
70
150
-
90
250
SPINOZA
Hall Name
Area (m2)
Width (m)
Length (m)
Height (m)
Theatre
Classroom
Boardroom
U-Layout
Cocktail
SPINOZA:
180
8,6
20,5
4
70
110
-
90
200
SOREN
Hall Name
Area (m2)
Width (m)
Length (m)
Height (m)
Theatre
Classroom
Boardroom
U-Layout
Cocktail
SOREN:
180
9,2
20,5
4
70
110
-
90
200
TV ROOM
Hall Name
Area (m2)
Width (m)
Length (m)
Height (m)
Theatre
Classroom
Boardroom
U-Layout
Cocktail
TV ROOM:
200
9,5
20,5
4
50
100
-
75
200
*All congress centres have a ceiling height of 7 metres. *Some of the halls can be divided with a sliding partition system. *Selectum Family Resort Belek reserves the right to make changes to the concept without notice to third parties or institutions. All rights reserved. *The hotel management reserves the right to change the services provided where necessary in accordance with Covid-19 measures.